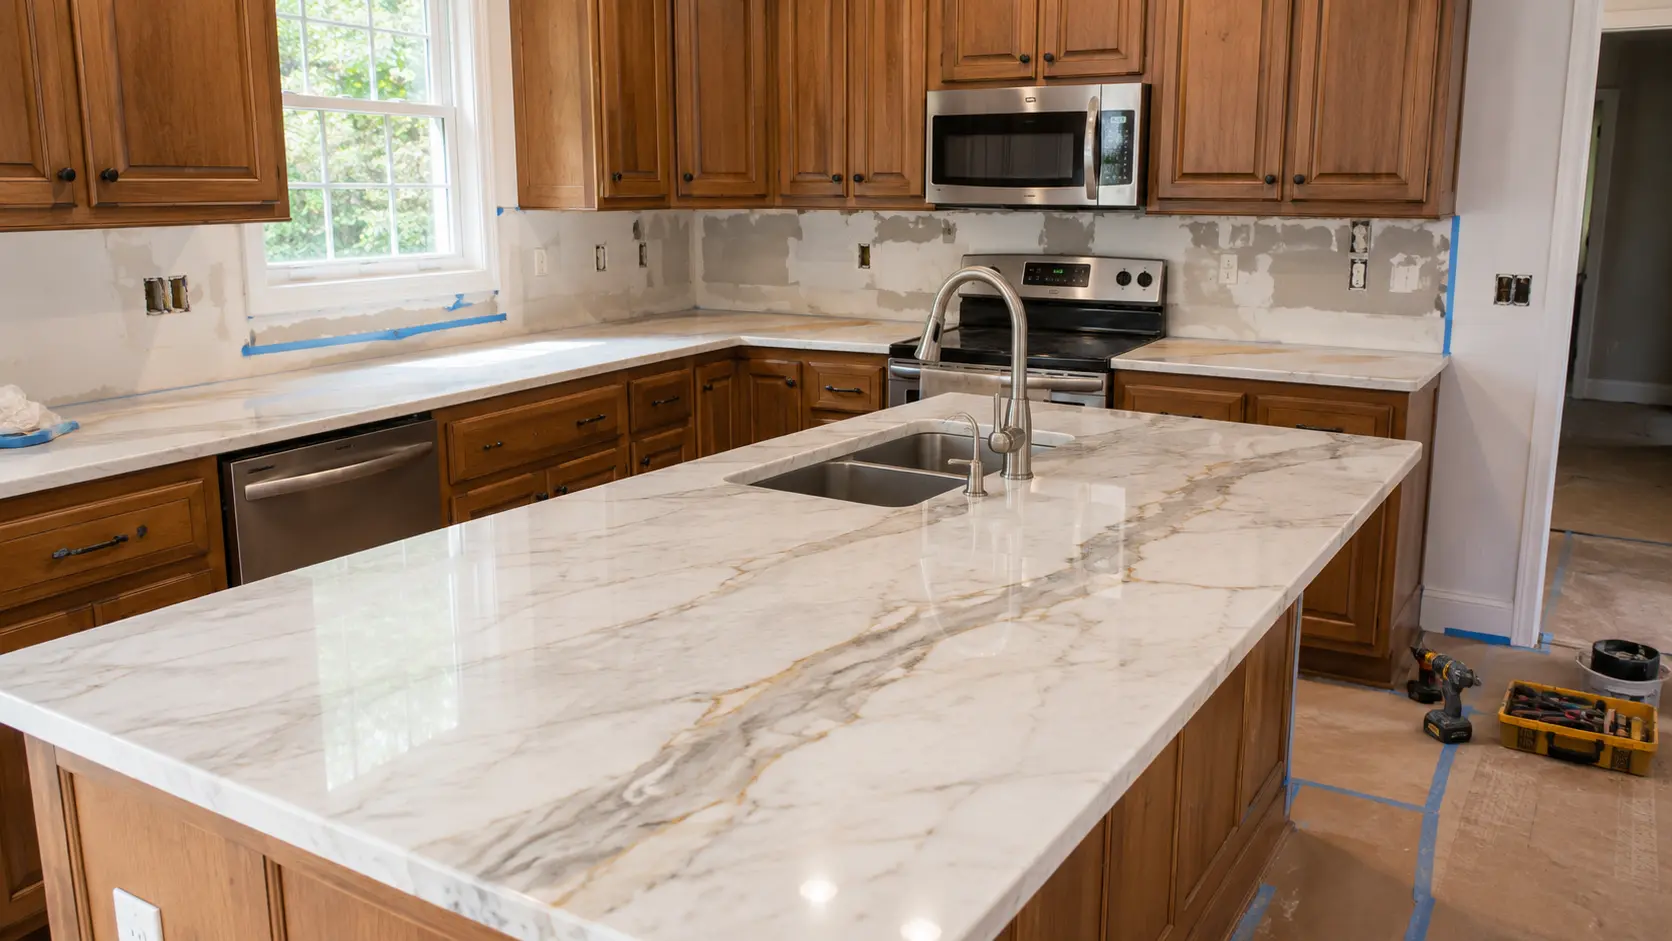
Replacing your countertops does not always mean replacing the cabinets underneath them. If your cabinet layout still works and the boxes are in good condition, keeping them can reduce the cost, disruption, and timeline of your kitchen remodel.
The important question is not simply whether old cabinets can receive new countertops. It is whether your specific cabinets are strong, level, securely installed, and compatible with the sink, appliances, overhangs, and countertop material you plan to use.
Can You Replace Countertops Without Replacing the Cabinets?
Yes, you can often replace countertops without replacing the cabinets. Existing cabinets are generally good candidates when the boxes are structurally sound, securely attached, reasonably level, free from serious water damage, and suitable for the new countertop layout.
However, countertop-only replacement should not be treated as a simple material swap. Before the new countertop is fabricated, the cabinet condition, removal process, sink plan, plumbing, backsplash, appliance clearances, and support requirements should all be reviewed.
A fabricator or qualified contractor should evaluate the actual installation rather than relying only on photos or assumptions. Finding a minor cabinet issue before fabrication is much easier than discovering it after the countertop has already been cut.
When Can Existing Cabinets Usually Stay?
Keeping the cabinets is often practical when you are satisfied with their layout and the cabinet boxes remain functional. The doors or finish may look dated, but appearance alone does not determine whether the cabinets can support a new countertop.
Existing cabinets are more likely to work when:
- The cabinet boxes feel solid and do not shift when pressure is applied.
- The cabinets are securely fastened to the wall and to one another.
- The cabinet tops are reasonably level across the full countertop run.
- There is no significant swelling, rot, or deterioration near the sink.
- The current sink and appliance locations will remain mostly unchanged.
- The cabinet openings fit the proposed sink, cooktop, and appliances.
- Unsupported spans and overhangs can receive any required reinforcement.
- The cabinet layout still works for the way you use the kitchen.
Minor repairs do not always mean the cabinets must be replaced. Loose fasteners, small height differences, missing support, or limited damage around one area may be correctable before templating.
The key is to identify those corrections early. The new countertop should be designed around a stable, finished cabinet base rather than installed first and adjusted around later.
Warning Signs That the Cabinets Need Closer Evaluation
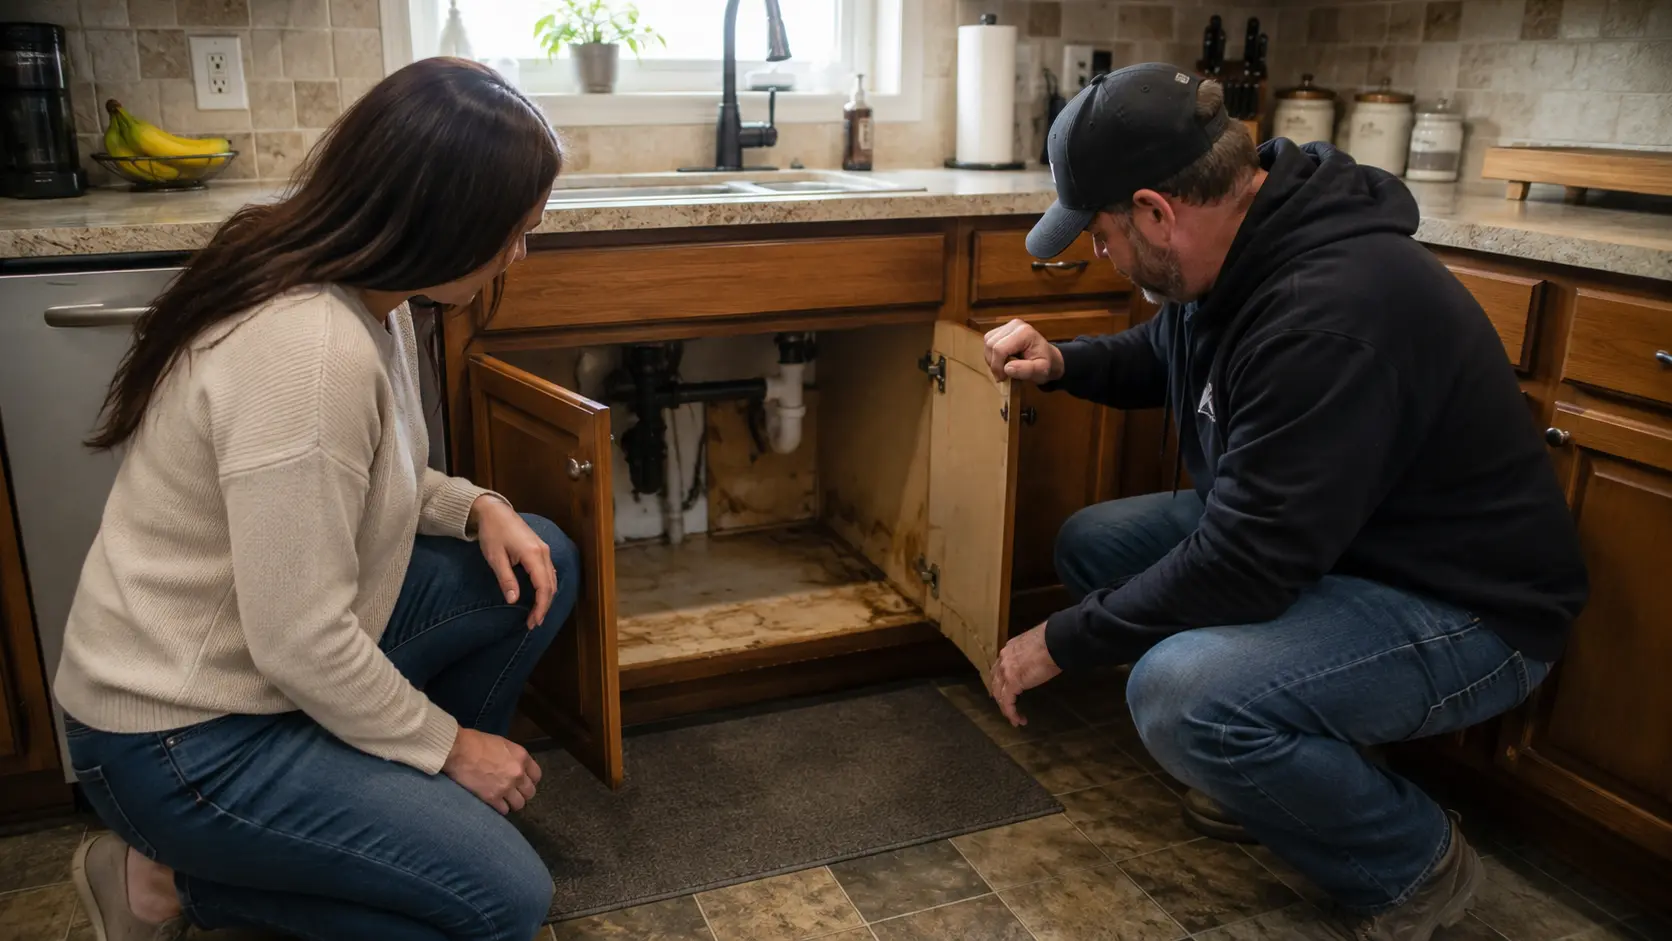
Cabinets can look acceptable from across the room while hiding problems underneath the countertop or around the plumbing. Sink bases are especially important because slow leaks can damage cabinet material long before the issue becomes obvious from the outside.
Look inside the cabinets, along the upper rails, around plumbing penetrations, and near the dishwasher. Pay attention to swelling, staining, soft areas, cracking, separation, or cabinet sides that no longer sit square.
Potential warning signs include:
- Particleboard that has expanded or crumbled after water exposure
- Cabinet boxes pulling away from the wall
- Loose or damaged face frames
- Cracked corner joints
- Uneven cabinet heights
- Sagging shelves or cabinet bottoms
- Gaps between neighboring cabinets
- Damage around the sink or dishwasher
- Unsupported sections near a range, appliance opening, or corner
- An island that moves or is not securely anchored
These conditions do not automatically require a full kitchen replacement. They do mean the cabinet base should be repaired, reinforced, or evaluated before an expensive slab is fabricated for it.
One practical concern is that some cabinet damage remains hidden until the old countertop is removed. Building a small contingency into the schedule and budget can prevent a minor repair from becoming a major source of stress.
Will Removing the Old Countertops Damage the Cabinets?
Careful removal can reduce the risk of cabinet damage, but no responsible contractor should promise that every countertop can be removed without affecting the cabinets, walls, or backsplash. The level of risk depends on how the existing countertop was built and attached.
Laminate countertops are often screwed to the cabinets from below, although adhesive or caulk may also be present. Solid-surface, tile, concrete, and older stone installations may involve stronger adhesives, mortar beds, plywood layers, or integrated backsplash details.
The areas around the sink and backsplash often require the most attention. An undermount sink may be bonded to the countertop, while a tile backsplash may sit tightly against the existing surface and crack when the countertop is lifted.
Older cabinets can also be more vulnerable during removal. A cabinet rail weakened by age or water damage may split when an attached countertop is pulled away, even when the removal crew works carefully.
This is why countertop removal is not always the best place to begin a do-it-yourself remodel. Professional removal allows the installer to work around fasteners, adhesive, plumbing, fragile cabinet rails, and surrounding finishes with a clearer understanding of what the new installation requires.
Can Existing Cabinets Support Granite, Quartz, or Quartzite?
Many properly built and securely installed cabinets can support stone or engineered quartz countertops. The material that was previously installed, however, does not prove that the cabinet base is ready for every new countertop design.
Stone and quartz surfaces are heavy and rigid. They are less forgiving than laminate when cabinets are uneven, poorly supported, or moving independently from one another.
A fabricator may be able to address small variations during installation, but significant levelness problems should normally be corrected at the cabinet level. Installing a rigid countertop over an unstable base can place unnecessary stress around seams, sink openings, cooktops, and unsupported sections.
The evaluation should consider more than total weight. It should also account for:
- Cabinet construction and condition
- Cabinet attachment to the wall and floor
- Long unsupported spans
- Sink and cooktop cutouts
- Seam placement
- Corner configurations
- Bar or island overhangs
- Dishwasher openings
- Added countertop depth
- Any planned waterfall panels
Large overhangs may require brackets, steel supports, corbels, or another support method approved for the selected material and layout. The required support depends on the countertop design, the material, the span, and the fabricator’s installation standards.
Do not wait until installation day to ask whether an overhang needs reinforcement. Supports may need to be installed before templating or fabrication so they can be incorporated into the finished design.
Do the Cabinets Need to Be Level?
The cabinets should be checked for level before the new countertop is templated. Minor differences may be manageable, but larger variations can affect seams, wall gaps, appliance clearances, sink drainage, and how the countertop sits across the full run.
Checking one cabinet with a small level is not enough. The installer needs to consider the entire countertop path, including inside corners, islands, peninsulas, tall cabinets, appliance openings, and areas where separate cabinet runs meet.
A common remodel surprise is discovering that cabinets have settled differently over time. Each box may appear fine on its own, but the full run may rise or fall enough to matter once a long, rigid countertop is placed across it.
Cabinet leveling and fastening should be completed before the final template. Once the countertop has been measured and cut, changing the height or position of the cabinets can create fit problems.
Can You Reuse the Existing Sink and Faucet?
Sometimes, but the sink should be confirmed before the new countertop is templated. Reusing it depends on its condition, installation style, dimensions, cabinet fit, and whether it can be removed without damage.
A top-mount sink may be easier to reuse because its rim covers the cutout edge. An undermount sink can be more complicated because the new countertop opening must match the sink precisely, and the existing sink must be removed cleanly enough to reinstall.
Before deciding to reuse the sink, ask:
- Is the sink still in good condition?
- Can it be removed without bending, cracking, or damaging it?
- Does the fabricator have the correct sink template?
- Will the sink fit within the existing cabinet?
- Will the faucet, soap dispenser, or air-gap holes remain in the same locations?
- Is the sink compatible with the selected countertop material?
- Does the fabricator accept customer-supplied or previously installed sinks?
The faucet plan should also be finalized before templating. Faucet holes, accessory holes, window clearances, backsplash thickness, and sink position can all affect the finished layout.
Plumbing will normally need to be disconnected before countertop removal and reconnected after installation. That work may need to be coordinated separately from the stone installation, so confirm who is responsible before setting the schedule.
What Happens to the Existing Backsplash?
Keeping the cabinets does not necessarily mean the backsplash can remain untouched. Whether it stays depends on how it was installed, where it meets the countertop, and whether the new countertop will have the same thickness and height.
Tile installed directly above the old countertop may chip or loosen during removal. Caulk joints can be cut, but adhesive, mortar, and tight clearances can make it difficult to remove the countertop without affecting the bottom row of tile.
Even when the backsplash survives, the new countertop may not meet it in exactly the same place. A thinner or thicker countertop can leave a gap, expose an unfinished section of wall, or change the relationship between the countertop and electrical outlets.
Before removal, decide whether you plan to:
- Keep the existing backsplash if possible
- Replace the backsplash after countertop installation
- Use a short backsplash made from the countertop material
- Extend the countertop material farther up the wall
- Repair and repaint the wall instead of installing tile
If the backsplash is staying, tell the fabricator before removal begins. The crew can evaluate the risk, but preserving it still may not be guaranteed.
If you are replacing the backsplash, it is usually easier to complete that work after the new countertop has been installed. This allows the backsplash installer to fit the material to the actual finished countertop rather than estimating where it will land.
Can You Change the Countertop Layout Without Replacing the Cabinets?
Small changes may be possible, but major layout changes can quickly expand the project. Keeping the cabinets is simplest when the sink, appliances, cabinet runs, and island dimensions remain close to their current positions.
Changes such as a deeper countertop, slightly different overhang, updated edge, or new sink may be manageable. Each one still needs to be reviewed because it can affect support, cabinet clearances, plumbing, and how the countertop meets nearby walls.
More substantial changes may require additional work, including:
- Moving the sink to another cabinet
- Relocating a cooktop
- Increasing the island size
- Removing part of a cabinet run
- Adding seating where no overhang existed
- Replacing a range with a cooktop and wall oven
- Moving electrical outlets or plumbing
- Extending the countertop into an unsupported area
For example, a larger island top may extend beyond the existing cabinet base. That may require hidden steel, brackets, legs, additional cabinets, or a redesigned support plan.
Moving a sink may affect plumbing inside the cabinet, access through the floor or wall, and the size of the sink base. What looks like a small countertop change can become plumbing and cabinet work once the details are reviewed.
Will New Countertops Make Old Cabinets Look Out of Place?
New countertops can work very well with existing cabinets when the cabinet style, finish, and proportions still suit the room. The finished result looks most intentional when the countertop is selected with the cabinet color, flooring, backsplash, wall color, and hardware in mind.
If the cabinets are structurally sound but visually dated, you may not need to replace them. Painting, refinishing, changing hardware, repairing worn trim, or updating the backsplash can help the old and new elements feel connected.
The condition of the cabinet finish matters, too. A new countertop can make peeling paint, damaged doors, or uneven cabinet alignment more noticeable because attention is drawn back to the entire kitchen.
Complete any cabinet painting or refinishing that could affect cabinet height, position, or stability before final countertop measurements. Cosmetic work that does not alter the installation may be scheduled differently, but the trades should agree on the sequence.
What Is the Correct Order for Replacing Countertops Only?
The right sequence reduces the risk of delays and prevents decisions from being made after the countertop has already been cut. Your exact process may vary, but the following order provides a practical starting point.
1. Inspect the cabinets and confirm the layout
Check the cabinet boxes, attachment points, levelness, sink base, appliance openings, and water-damage-prone areas. Decide whether the layout is staying the same before moving into final material and fabrication decisions.
2. Confirm the sink, faucet, and appliances
Choose or approve the sink before templating, even when you hope to reuse the existing one. Verify the cooktop, range, dishwasher, faucet, and any countertop-mounted accessories so the fabricator has accurate specifications.
3. Discuss removal and related trades
Confirm who will remove the old countertop and who will disconnect the plumbing. Determine whether a plumber, cabinet professional, electrician, drywall contractor, or tile installer may be needed.
4. Select the countertop material and exact slab
Choose a material that works with the layout, support conditions, daily use, and project budget. When choosing natural stone, view the full slab because veining, color movement, and usable areas can affect seam and cutout placement.
5. Complete cabinet repairs and reinforcement
Level, fasten, repair, or reinforce the cabinets before final measurements. Required overhang supports should also be discussed and installed at the stage recommended by the fabricator.
6. Schedule removal and final templating
The fabricator will determine whether templating happens before or after the old countertop is removed. Existing countertop conditions, project complexity, and the need to inspect hidden cabinet areas can influence that decision.
7. Fabricate and install the new countertops
Once the template and project details are approved, the countertop can be cut and finished. Avoid changing the sink, faucet, appliances, cabinet position, or overhang after this point.
8. Reconnect plumbing and complete the backsplash
After installation, the sink, faucet, disposal, and plumbing can be connected according to the project plan. Backsplash installation, drywall repair, caulking, and paint touch-ups can then be completed around the finished countertop.
What Should You Bring When Discussing the Project?
You do not need a complete architectural plan to begin discussing a countertop-only replacement. A few useful details can help the stone supplier and fabricator understand your project much faster.
Bring or prepare:
- Clear photos of the entire kitchen
- Photos inside the sink cabinet
- Photos underneath the existing countertop
- Rough countertop measurements
- Cabinet, flooring, paint, and backsplash samples
- Sink and faucet information
- Appliance model numbers when relevant
- The desired overhang dimensions
- Notes about any layout changes
- Your contractor’s schedule
- Details about water damage or known cabinet repairs
Photos should show the complete cabinet runs rather than only close-ups of the existing countertop. Include inside corners, appliance openings, the island, backsplash transitions, and any area where the cabinets appear uneven or damaged.
Rough measurements are useful for early planning and estimating, but they are not a substitute for professional templating. The final countertop should be fabricated from measurements taken or approved by the fabricator responsible for the installation.
Questions to Ask the Fabricator
A good project conversation should cover more than slab color and edge style. Ask practical questions early so each trade understands what is included and what must be handled separately.
Useful questions include:
- Do the existing cabinets appear suitable for the new countertop?
- Should the old countertop be removed before final templating?
- Who is responsible for removing and disposing of the old countertop?
- What cabinet repairs or leveling must be completed first?
- Does the overhang require additional support?
- Can the existing sink be reused?
- Who disconnects and reconnects the plumbing?
- What happens if hidden cabinet damage is discovered?
- Is backsplash removal included?
- Could the wall or lower row of tile be damaged during removal?
- When must the sink, faucet, cooktop, and appliances be finalized?
- How should the kitchen be prepared for installation day?
- Who coordinates any cabinet, plumbing, electrical, or tile work?
Write down the answers and share them with your contractor or other trades. Clear responsibilities are especially important when the countertop supplier, fabricator, plumber, and backsplash installer are separate companies.
When Is Keeping the Cabinets Not Worth It?
Keeping the cabinets makes sense only when they still provide a suitable base and a functional layout. Saving the cabinet boxes is not a true savings if they require extensive repairs or prevent the kitchen from working the way you need it to.
Cabinet replacement or partial rebuilding may be more practical when:
- Multiple boxes have serious water damage
- The cabinets are unstable or poorly attached
- The full cabinet run is significantly out of level
- The sink base is too damaged to repair reliably
- The layout needs major plumbing or appliance changes
- The cabinet openings do not fit the planned appliances
- The island is poorly anchored or incorrectly constructed
- Extensive reinforcement would be required
- You already plan to replace the cabinets in the near future
There is also a timing issue to consider. Installing a new countertop on cabinets you expect to replace next year can create extra removal costs and a risk that the countertop will not fit the future cabinet layout.
A professional evaluation can help you separate manageable corrections from signs that the project is being forced onto an unsuitable base. That answer may save you from fabricating a countertop that has to be modified, removed, or replaced later.
Next Steps for Replacing Your Countertops Without Replacing the Cabinets

Start by photographing the cabinets, sink area, appliance openings, backsplash, and underside of the existing countertop. Gather rough measurements, note any water damage or planned layout changes, and confirm whether you hope to reuse the sink and faucet.
Bring that information, along with your cabinet, flooring, paint, or backsplash samples, to RBG Surfaces in Garden City. We can help you look at slabs that fit the direction of the project and prepare a full installed estimate that accounts for the stone, fabrication, installation, and applicable extras.
RBG Surfaces is a stone supplier, so we do not cut, template, or install countertops in-house. We connect customers with trusted local Treasure Valley fabricators who can evaluate the cabinets, confirm support requirements, complete the template, and handle the countertop installation.
You do not need to find a fabricator before visiting us, and no appointment is required to walk through the showroom. Calling ahead can be helpful when your remodel has a tight deadline or you want dedicated time to discuss the cabinet condition and project sequence.
Visit us at 5103 N Sawyer Ave in Garden City, Monday through Friday from 9:00 AM to 5:00 PM or Saturday from 10:00 AM to 3:00 PM. You can also call (208) 376-7328 to explain where the project stands and what needs to happen next.
Frequently Asked Questions
Can quartz countertops be installed on existing cabinets?
Yes, quartz can often be installed on existing cabinets when the cabinets are sound, securely attached, reasonably level, and compatible with the new layout. The fabricator should evaluate the cabinet construction, sink opening, seams, spans, and overhangs before fabrication.
Do not assume that cabinets are ready simply because they currently support another countertop. Water damage, movement, uneven heights, or unsupported sections may need to be corrected first.
Can granite countertops be installed on old cabinets?
Granite can often be installed on older cabinets that remain structurally sound and properly secured. The age of the cabinets matters less than their condition, construction, levelness, and support.
Older particleboard cabinets or sink bases with water damage deserve especially careful inspection. A fabricator or cabinet professional should determine whether repairs or reinforcement are needed.
Will removing countertops damage the cabinets?
Removal does not always damage cabinets, but some risk is present. Adhesive, mortar, tile, integrated backsplashes, water damage, and older cabinet construction can make removal more difficult.
Professional removal can reduce the risk, but it cannot guarantee that every cabinet, wall, or backsplash surface will remain untouched. Discuss the existing countertop construction and possible repairs before demolition begins.
Do cabinets need to be level before countertop installation?
Yes, the cabinet base should be checked and corrected before final templating and installation. Significant levelness problems can affect seams, wall gaps, sink openings, appliance clearances, and how the countertop is supported.
Small variations may be manageable depending on the installation, but major corrections should not be left for installation day. The fabricator should explain what must be completed before measurements are finalized.
Can you reuse a sink when replacing countertops?
Sometimes, but reuse should be approved before templating. The decision depends on the sink’s condition, mounting style, dimensions, cabinet fit, removal risk, and whether an accurate cutout template is available.
Undermount sinks can be harder to reuse because the countertop opening must match precisely. Confirm the sink with the fabricator rather than assuming it can automatically be transferred.
Should the backsplash be removed before replacing countertops?
Not always, but removal may be recommended when the backsplash sits tightly against the countertop or when preserving it would restrict the installation. The fabricator should evaluate how the countertop and backsplash meet before work begins.
Even when the backsplash stays, the bottom row of tile or drywall may be affected during removal. Plan for possible caulk, grout, drywall, paint, or tile touch-ups.
Can you change the sink location while keeping the cabinets?
It may be possible, but moving the sink usually adds plumbing and cabinet considerations. The new location must have an appropriate cabinet opening, room for the sink and disposal, and a practical path for water and drain lines.
A sink relocation should be reviewed before the countertop is designed. Waiting until templating can create delays or require changes to the cabinet plan.
Do countertop overhangs need extra support?
Some overhangs require additional support, especially when they extend beyond the cabinet base or cross an unsupported span. The answer depends on the material, thickness, overhang depth, cutouts, cabinet construction, and fabricator requirements.
Ask about support before templating so brackets, steel, legs, or other reinforcement can be incorporated properly. Do not assume that the support used for the old countertop will work for the new design.
Is replacing only the countertops cheaper than replacing the cabinets too?
It usually reduces the scope because you are not purchasing and installing a complete new cabinet system. The final cost still needs to account for removal, disposal, cabinet repair, reinforcement, plumbing, sink changes, backsplash work, and wall touch-ups.
A full installed estimate provides a more useful comparison than looking only at the slab price. It helps reveal whether keeping the cabinets is creating meaningful savings or shifting costs into repairs and coordination.
Who checks whether the existing cabinets can support the new countertop?
The fabricator responsible for templating and installation should review the conditions that affect the countertop. A cabinet professional, contractor, plumber, electrician, or other trade may also need to address specific repairs or changes.
RBG Surfaces can help you select the slab and connect you with a trusted local fabricator. The fabricator can then evaluate the actual cabinet base, support requirements, layout, and installation details before the countertop is produced.